
Binghatti · Al Jaddaf
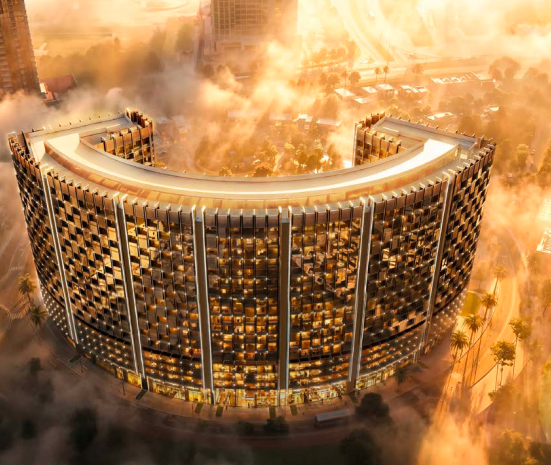
Binghatti Wraith
1–2 BR · 662 sqft – 1,737 sqft · handover Q4 2027 · from AED 1.2M
Get the brochure and price list[ Render ] supplied by Binghatti
Project data as published by Binghatti
Data as at 4 September 2026


Project data
| Developer | Binghatti |
| Status | On sale |
| Handover | Q4 2027 |
| Price from | AED 1.2M (AED 1,221,999) |
| Price per sqft | AED 1,846 at entry |
| Sizes | 662 – 1,737 sqft |
| Data pulled | 4 September 2026 · REM launch register |
Payment plan as published by the developer
| Stage | Trigger | Share |
|---|---|---|
| On Booking | 20% | |
| During Constuction | 20% | |
| On Completion | 60% |
Private enquiry
Get the brochure, price list, and payment plan.
Leave your WhatsApp and I’ll send everything for Binghatti Wraith and answer any question, by appointment.
Sent privately. By sending, you agree that EZRE may contact you on WhatsApp about this enquiry. See our privacy and terms.
Unit types as published
| Type | Size | From |
|---|---|---|
| 1 BR Apartments | 662 sqft – 1,436 sqft | AED 1.3M |
| 2 BR Apartments | 1,112 sqft – 1,997 sqft | AED 2.1M |
| 3 BR Apartments | 2,576 sqft | AED 3.6M |
About Binghatti Wraith
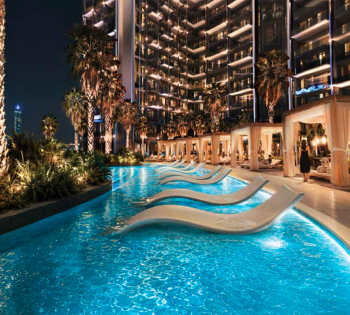
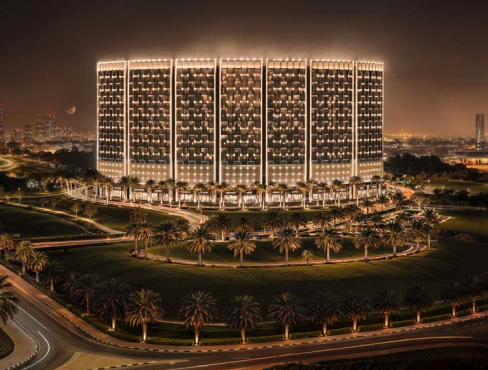
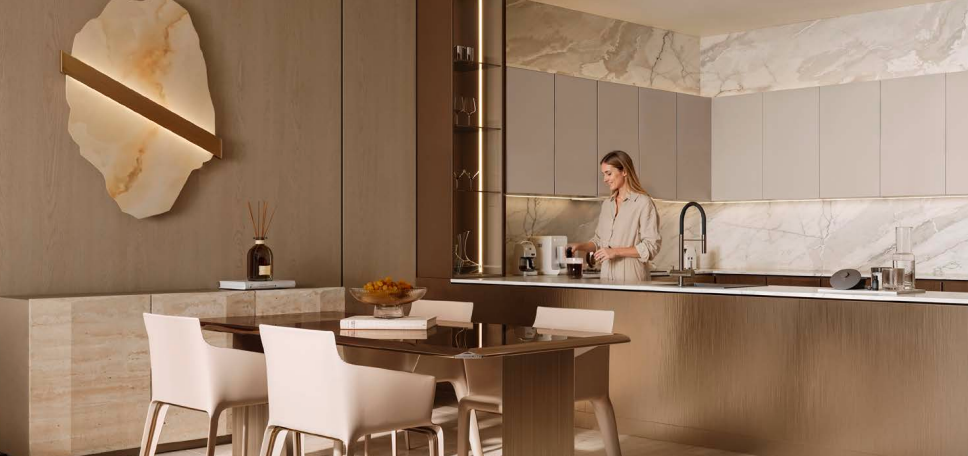
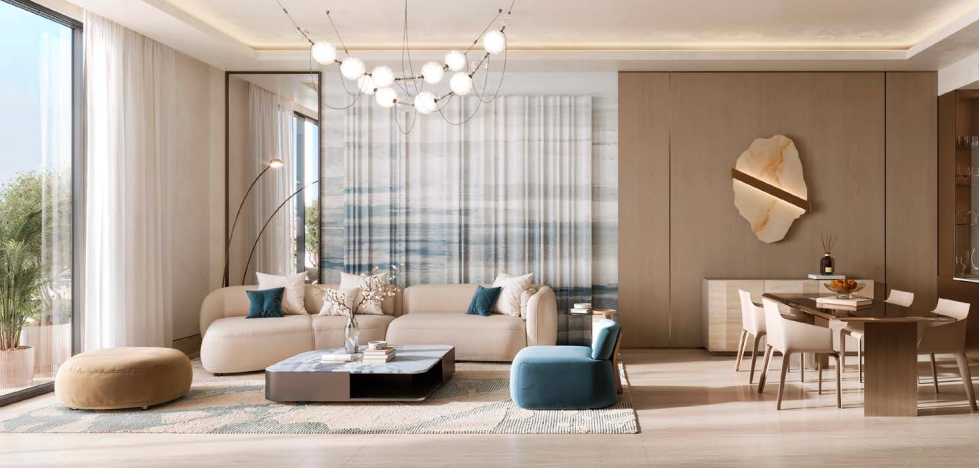
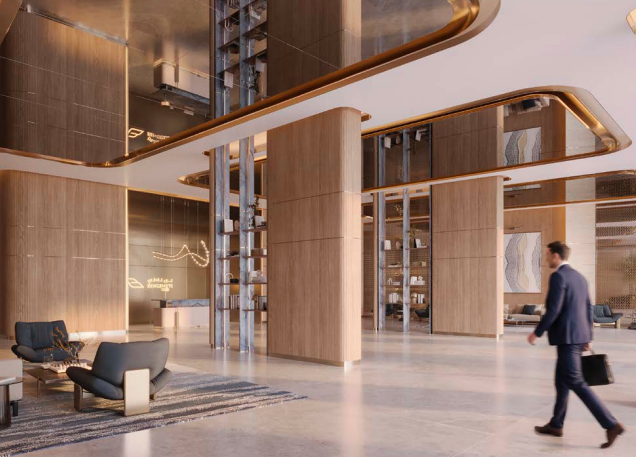
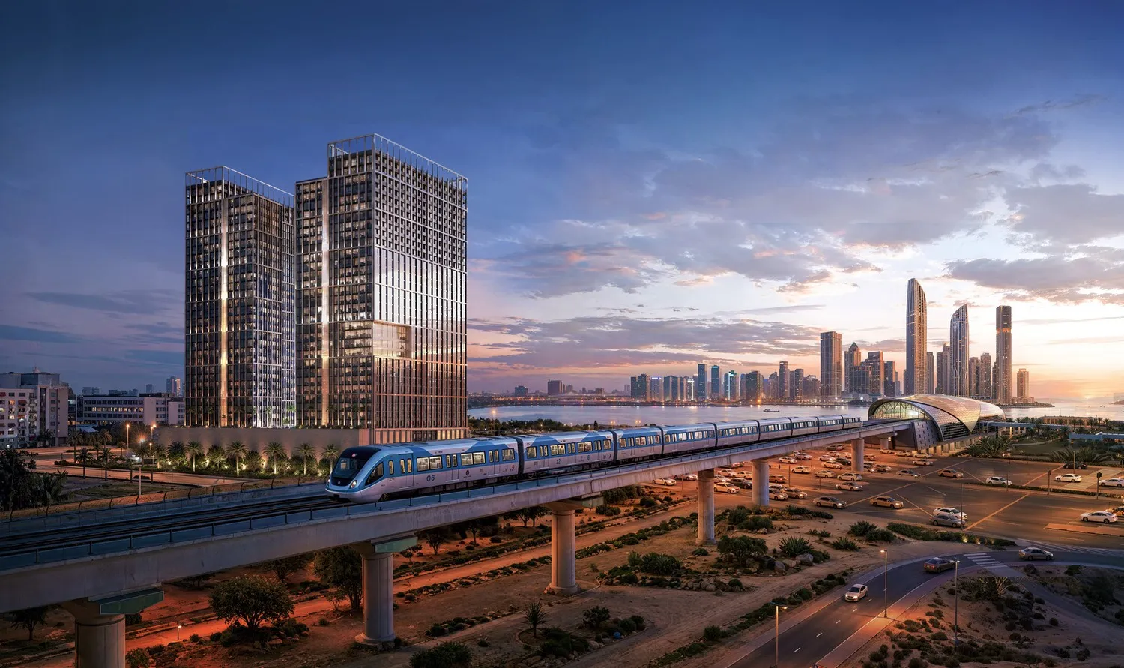
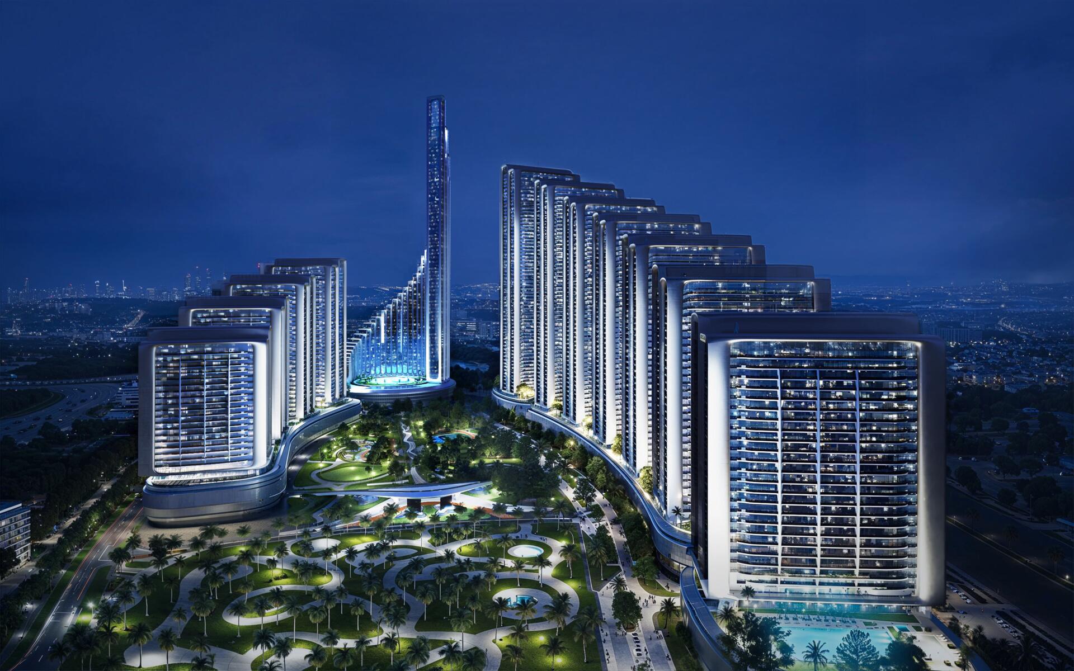
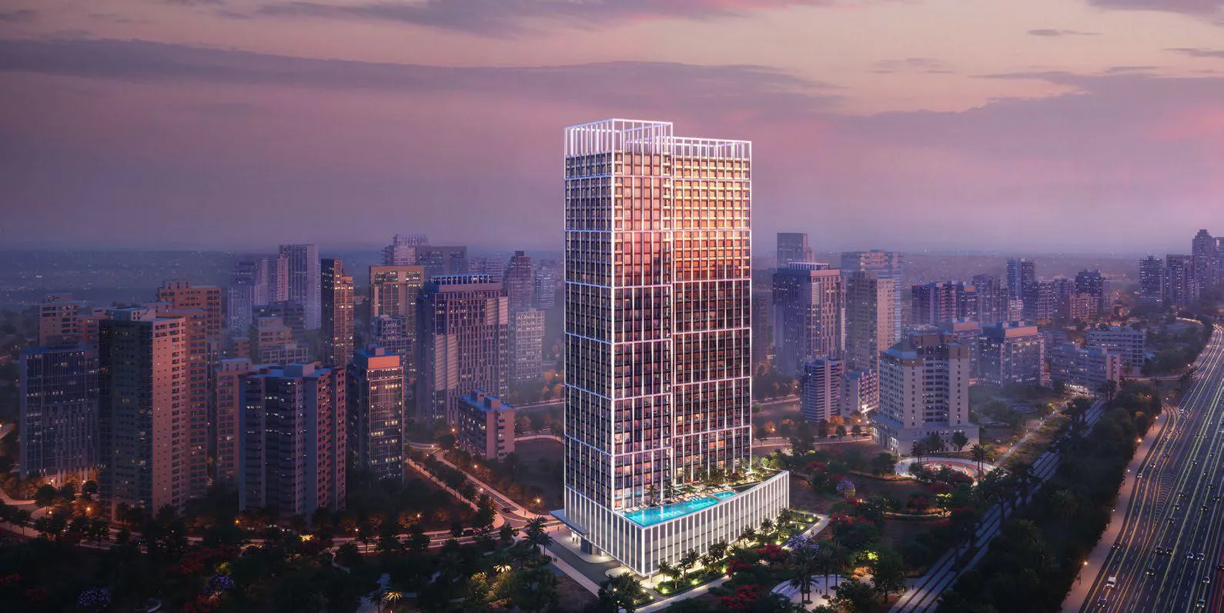
Binghatti Wraith rises as a 19-storey tower in the heart of Al Jaddaf, shaped by a sculpted architectural language and a signature geometric exterior. Its curved balconies add rhythm and depth to the façade, creating a distinctive residential landmark designed for refined city living, panoramic views, and a strong visual presence within Dubai’s skyline. Introduces An Exceptional Residential Experience To The Freehold Corridor Of Al Jadidaf The Development Features 855 Apartments And 34 Ground Floor Stores, Strategically Geared For A Particular Mode Of Living And Robust Demand With Functional Layouts Tailored For Professionals, Families And Vacation Renters. Binghatti Wraith Is Located In A Historically Rich And Rapidly Evolving Community. Positioned Between Dubai Creek And The Business Bay Extension, The Project Sits At The Junction Of Heritage And innovation. The Immediate Surroundings Feature Essential Landmarks, Including Al Wasl Fc, Zabeel Stadium And Latifa Hospital. Phase Two Of The Dubai Healthcare City Project Makes Up Most Of The Western Region.
Amenities
- Gym
- Yoga Deck
- Walking Way
- Sports Courts
- Swimming pool
- Infinity Pool
- BBQ Area
Location
Al Jaddaf, Dubai · Open in Google Maps
| Al Jaddaf Metro Station | 0.6 KM |
| Jameel Arts Centre | 1.4 KM |
| Wafi Mall | 1.5 KM |
| Dubai Healthcare City | 1.7 KM |
| Dubai Festival City Mall | 2.8 KM |
| Dubai Frame | 3.2 KM |
Frequently asked
What is the starting price of Binghatti Wraith?
Binghatti Wraith starts from AED 1.2M in Al Jaddaf, Dubai, as published by Binghatti (data as at 4 September 2026).
Who is the developer of Binghatti Wraith?
Binghatti Wraith is developed by Binghatti.
When is the handover of Binghatti Wraith?
The expected handover for Binghatti Wraith is Q4 2027.
What is the payment plan for Binghatti Wraith?
Binghatti Wraith offers a 20/20/60 payment plan, as published by the developer.
Private enquiry
Get the brochure, price list, and payment plan.
Leave your WhatsApp and I’ll send everything for Binghatti Wraith and answer any question, by appointment.
Sent privately. By sending, you agree that EZRE may contact you on WhatsApp about this enquiry. See our privacy and terms.
More from Binghatti
AED 1.2M
handover Q4 2027