
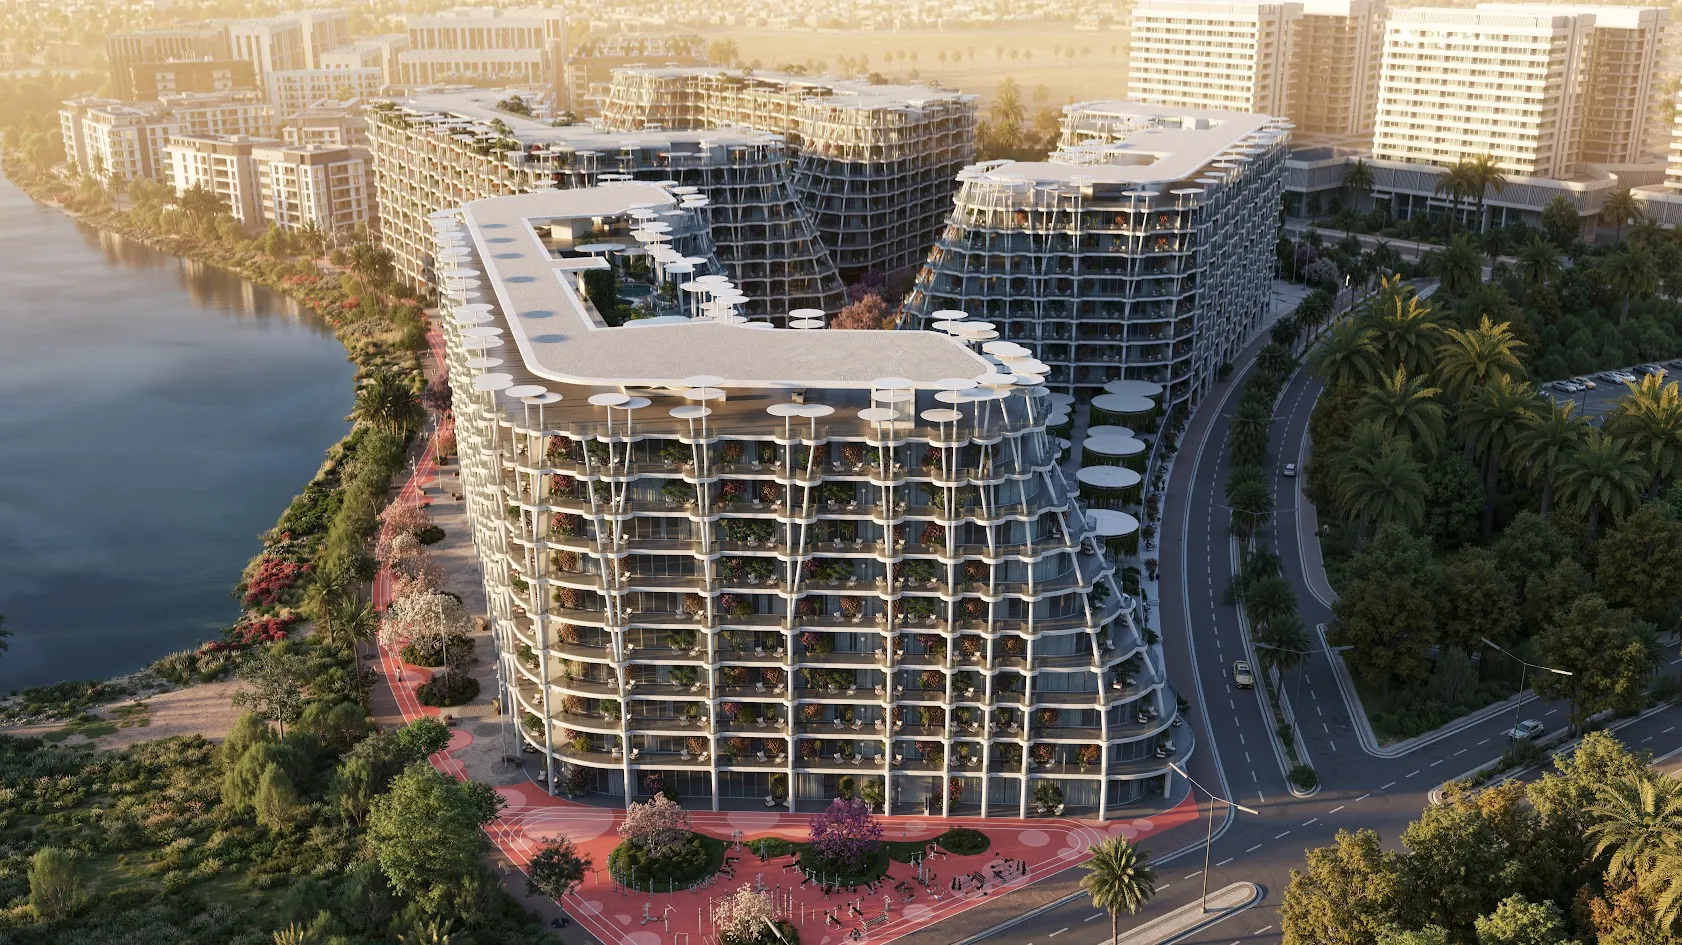
HRE Development · Wadi Al Safa 2
Sakura Gardens
1–3 BR · 823 sqft – 2,063 sqft · handover Q4 2028 · from AED 1.2M
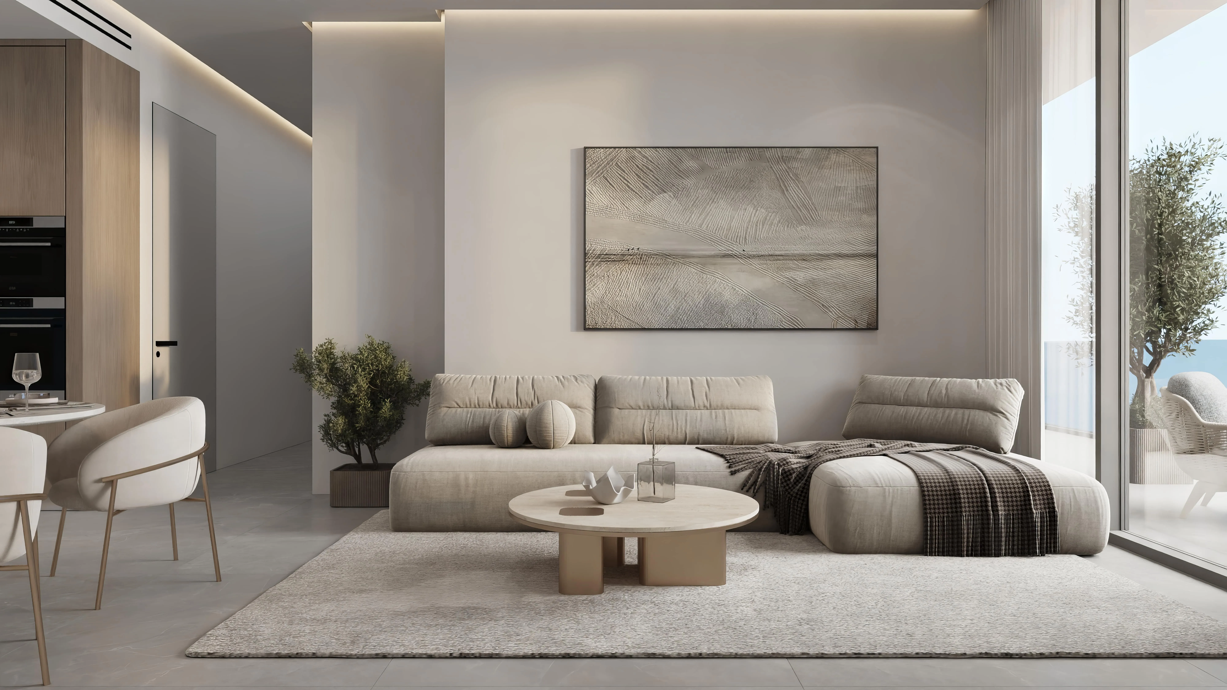
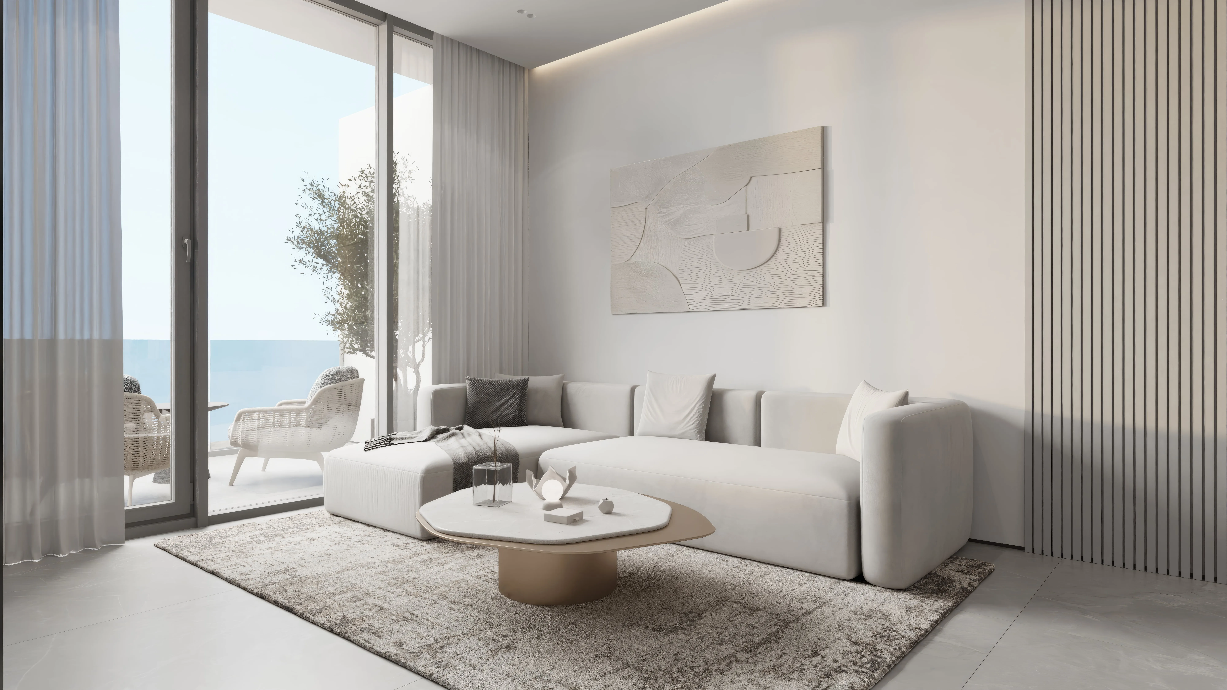
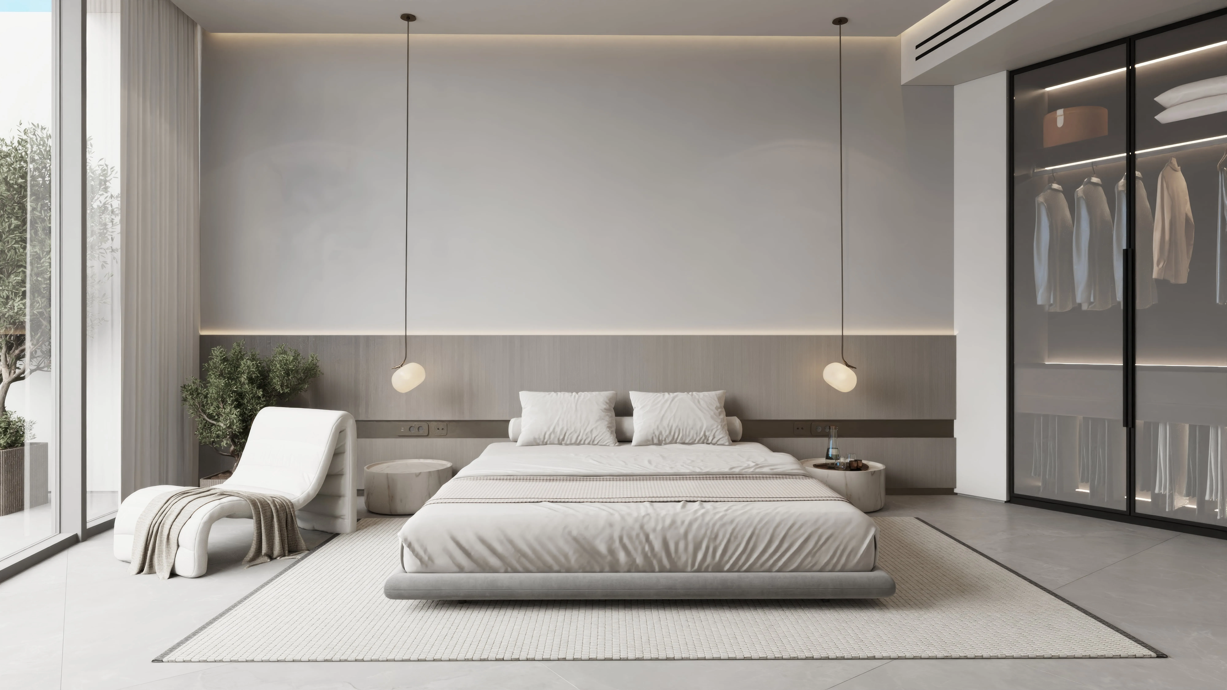
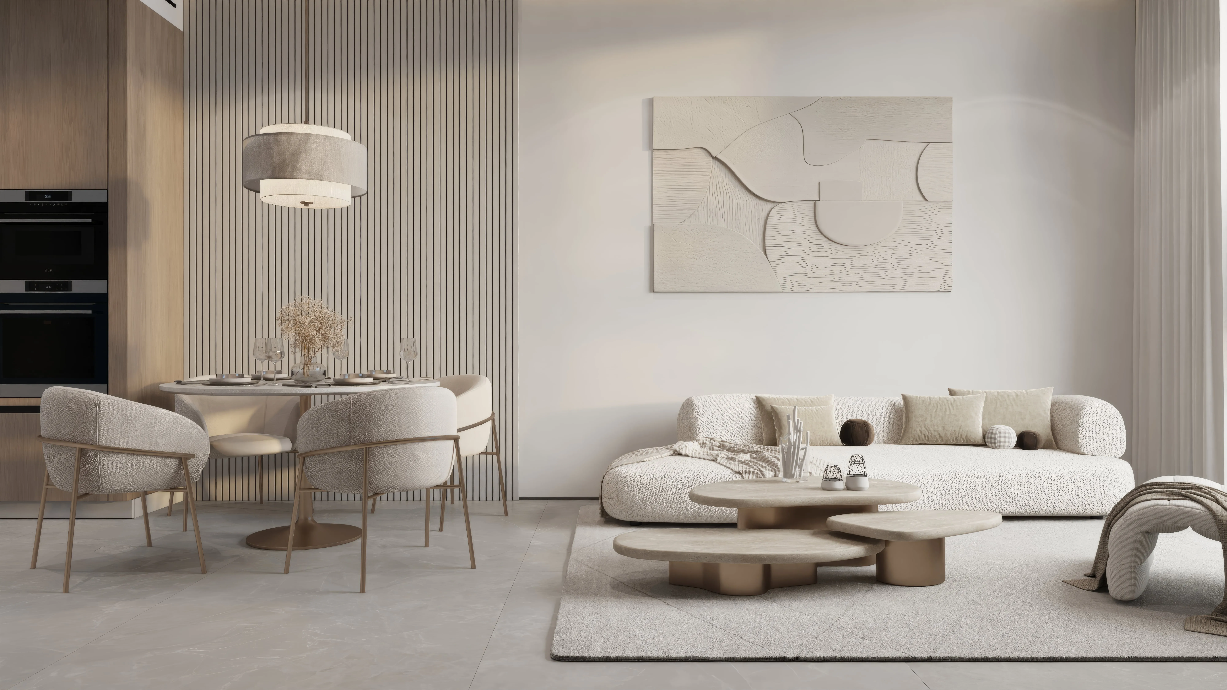
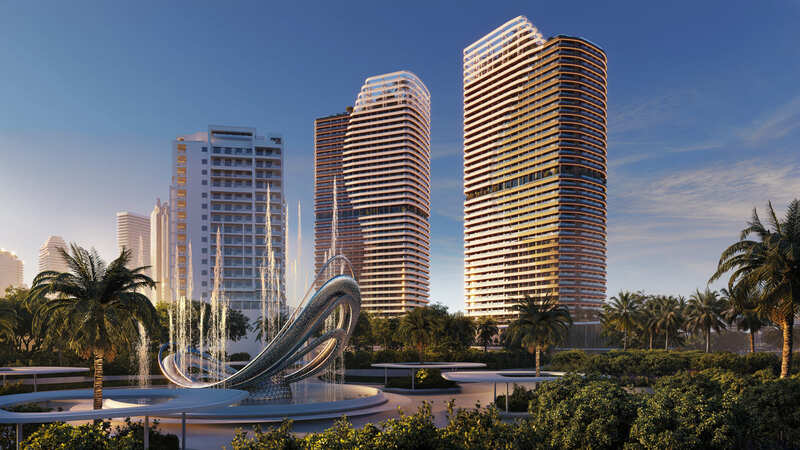
Get the brochure and price list[ Render ] supplied by HRE Development
Project data as published by HRE Development
Data as at 3 August 2026
Project data
| Developer | HRE Development |
| Status | On sale |
| Handover | Q4 2028 |
| Price from | AED 1.2M (AED 1,235,000) |
| Price per sqft | AED 1,501 at entry |
| Sizes | 823 – 2,063 sqft |
| Data pulled | 3 August 2026 · REM launch register |
Payment plan as published by the developer
| Stage | Trigger | Share |
|---|---|---|
| On booking | 10% | |
| During construction | 45% | |
| Upon Handover | 10% | |
| Post Handover | 35% |
Private enquiry
Get the brochure, price list, and payment plan.
Leave your WhatsApp and I’ll send everything for Sakura Gardens and answer any question, by appointment.
Sent privately. By sending, you agree that EZRE may contact you on WhatsApp about this enquiry. See our privacy and terms.
Unit types as published
| Type | Size | From |
|---|---|---|
| Commerce | 1,669 sqft – 10,251 sqft | AED 7.8M |
| 0 BR Apartments | 447 sqft – 563 sqft | AED 830K |
| 1 BR Apartments | 815 sqft – 1,333 sqft | AED 1.4M |
| 2 BR Apartments | 1,357 sqft – 1,747 sqft | AED 2.1M |
| 3 BR Apartments | 1,599 sqft – 2,290 sqft | AED 2.5M |
| 4 BR Apartments | 2,809 sqft – 2,883 sqft | AED 4.9M |
About Sakura Gardens
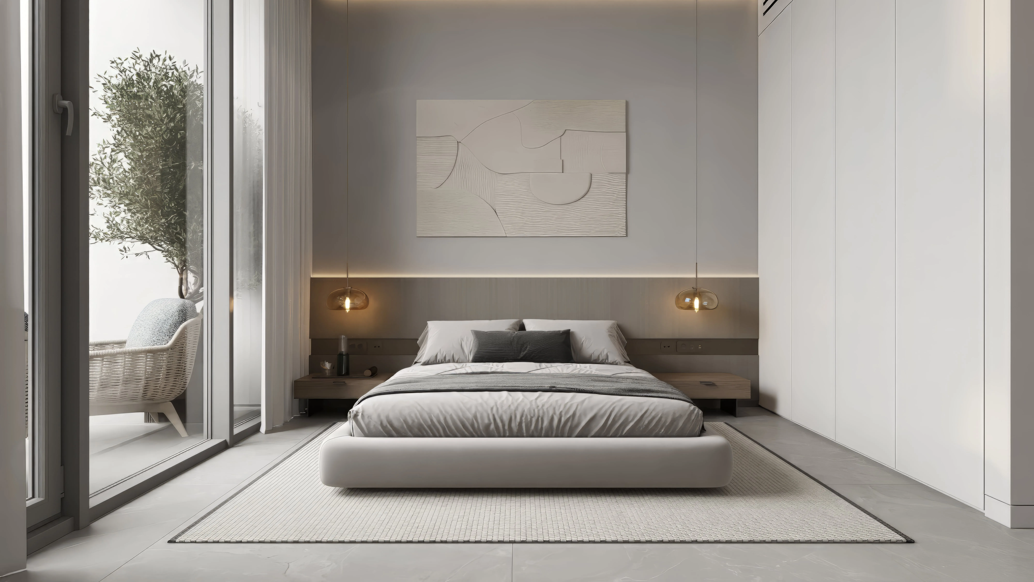
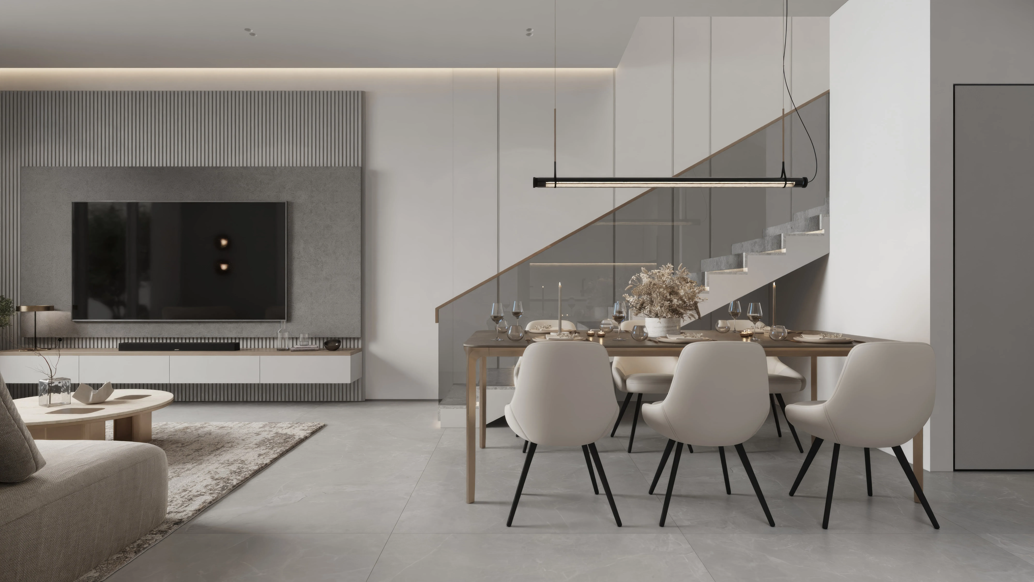
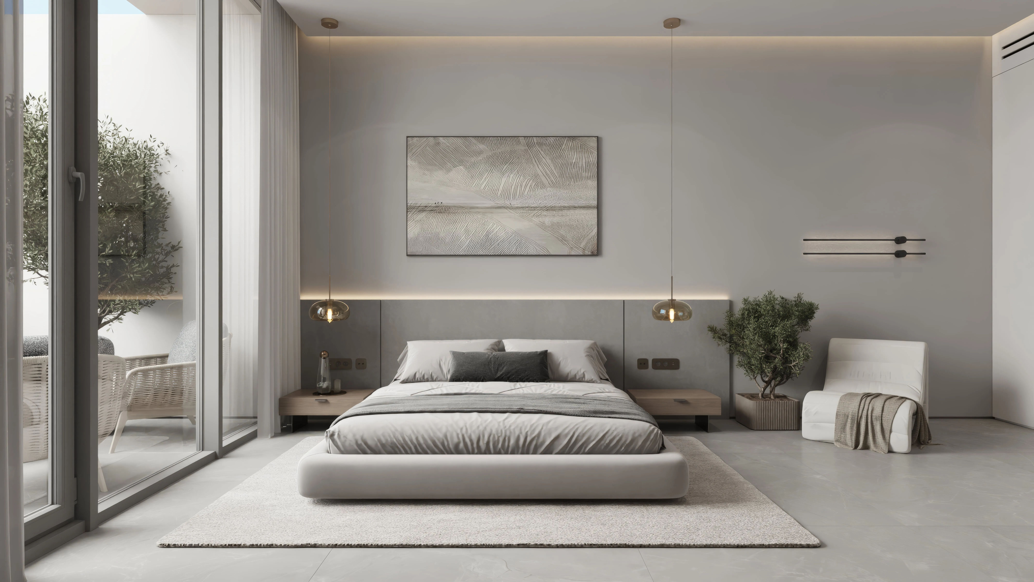
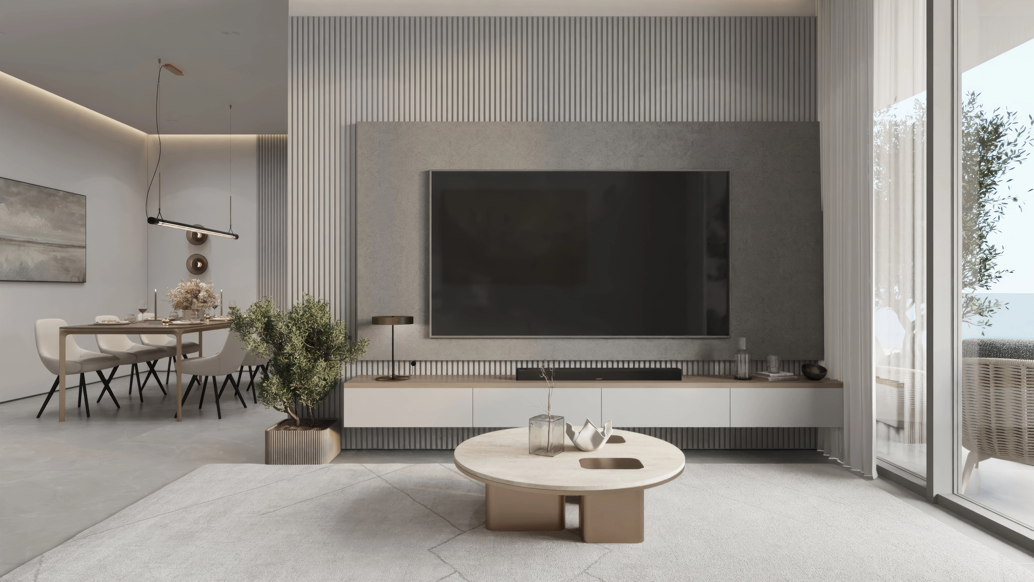
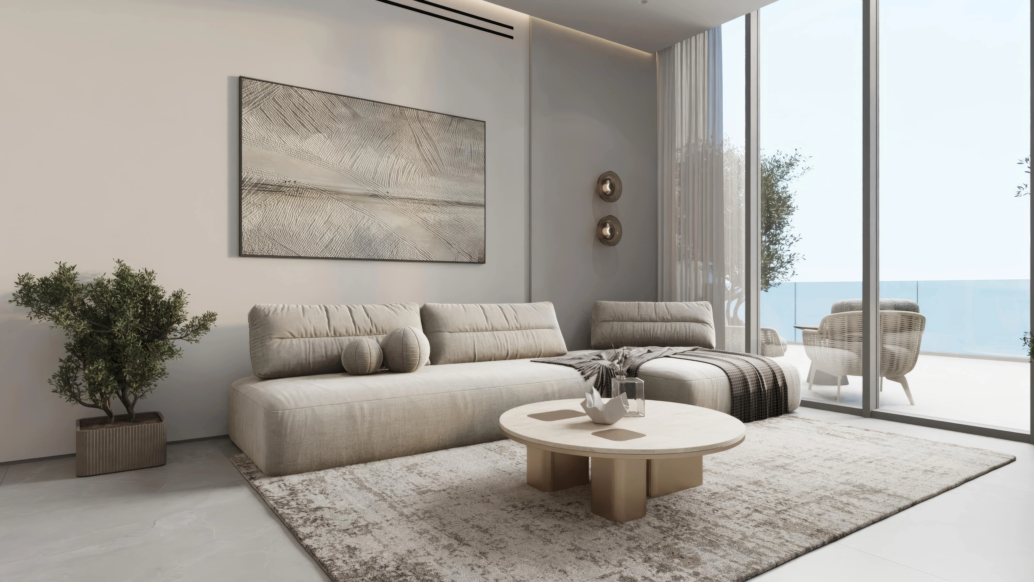
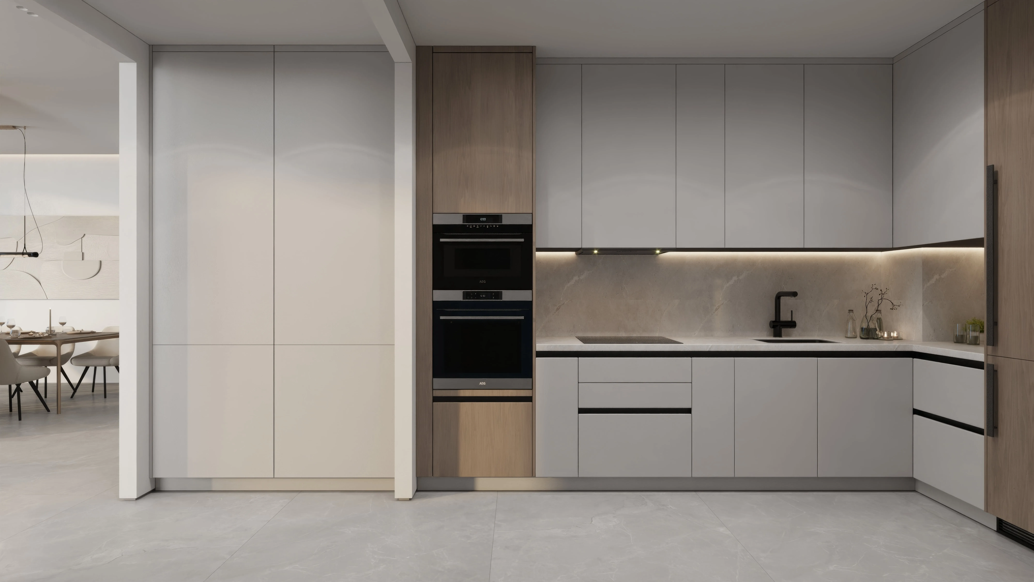
Project Overview & DescriptionSakura Gardens is a resort-style residential development inspired by the harmony and symbolism of cherry blossoms. Designed as a peaceful sanctuary, the project focuses on balance, wellbeing, privacy, and genuine community living, creating an environment where residents can feel connected to nature, their homes, and the people around them. The residences feature fully furnished interiors, natural tones, contemporary layouts, floor-to-ceiling glass, extended balconies, and soft organic design elements that create bright and airy living spaces. Smart home systems, solar integration, recycled-water irrigation, EV charging, and underground parking add modern comfort and sustainable value. Residents can enjoy a wide range of amenities including wellness studios, meditation gardens, saunas, rooftop relaxation areas, lagoon-style pools, indoor and outdoor gyms, jogging trails, padel courts, creative studios, co-working rooms, kids’ themed areas, BBQ zones, cafés, boutique retail, and a large pedestrian green park with over 30,000 sqm of landscaped nature. Location & AmenitiesSakura Gardens is located in Dubailand, a vibrant and diverse community known for its residential, leisure, entertainment, and lifestyle offerings. The area provides a dynamic setting for families and residents who want access to both peaceful living and exciting recreational experiences. Dubailand is home to major attractions including Dubai Parks and Resorts, Legoland, Motiongate, Bollywood Parks, and Legoland Water Park. The community also offers golf courses, tennis courts, cycling tracks, expansive parks, sporting facilities, and outdoor spaces, creating a well-rounded lifestyle for residents who value entertainment, activity, nature, and family-friendly convenience.
Amenities
- Podcast Studio
- Nursery
- Luxury Hall
- Gym
- Gaming Room
- Co-Working Space
- Clubhouse
- Sauna&Steam Room
- Rooftop Gym
- Basketball Court
- Outdoor Gym
- Running Track
- Lagoon-style Pool
- Sakura Boulevard & Flower Walk
- Zen Garden
Location
Wadi Al Safa 2, Dubai · Open in Google Maps
| Cedre Shopping Centre | 0.4 KM |
| GEMS Wellington Academy | 0.7 KM |
| Silicon Oasis Lake Park | 1.3 KM |
| Dubai Silicon Oasis Authority | 2.6 KM |
| Silicon Central Mall | 4.1 KM |
| Zayed University | 5.4 KM |
Frequently asked
What is the starting price of Sakura Gardens?
Sakura Gardens starts from AED 1.2M in Wadi Al Safa 2, Dubai, as published by HRE Development (data as at 3 August 2026).
Who is the developer of Sakura Gardens?
Sakura Gardens is developed by HRE Development.
When is the handover of Sakura Gardens?
The expected handover for Sakura Gardens is Q4 2028.
What is the payment plan for Sakura Gardens?
Sakura Gardens offers a 10/45/10, 35% post-handover payment plan, as published by the developer.
Private enquiry
Get the brochure, price list, and payment plan.
Leave your WhatsApp and I’ll send everything for Sakura Gardens and answer any question, by appointment.
Sent privately. By sending, you agree that EZRE may contact you on WhatsApp about this enquiry. See our privacy and terms.
More from HRE Development
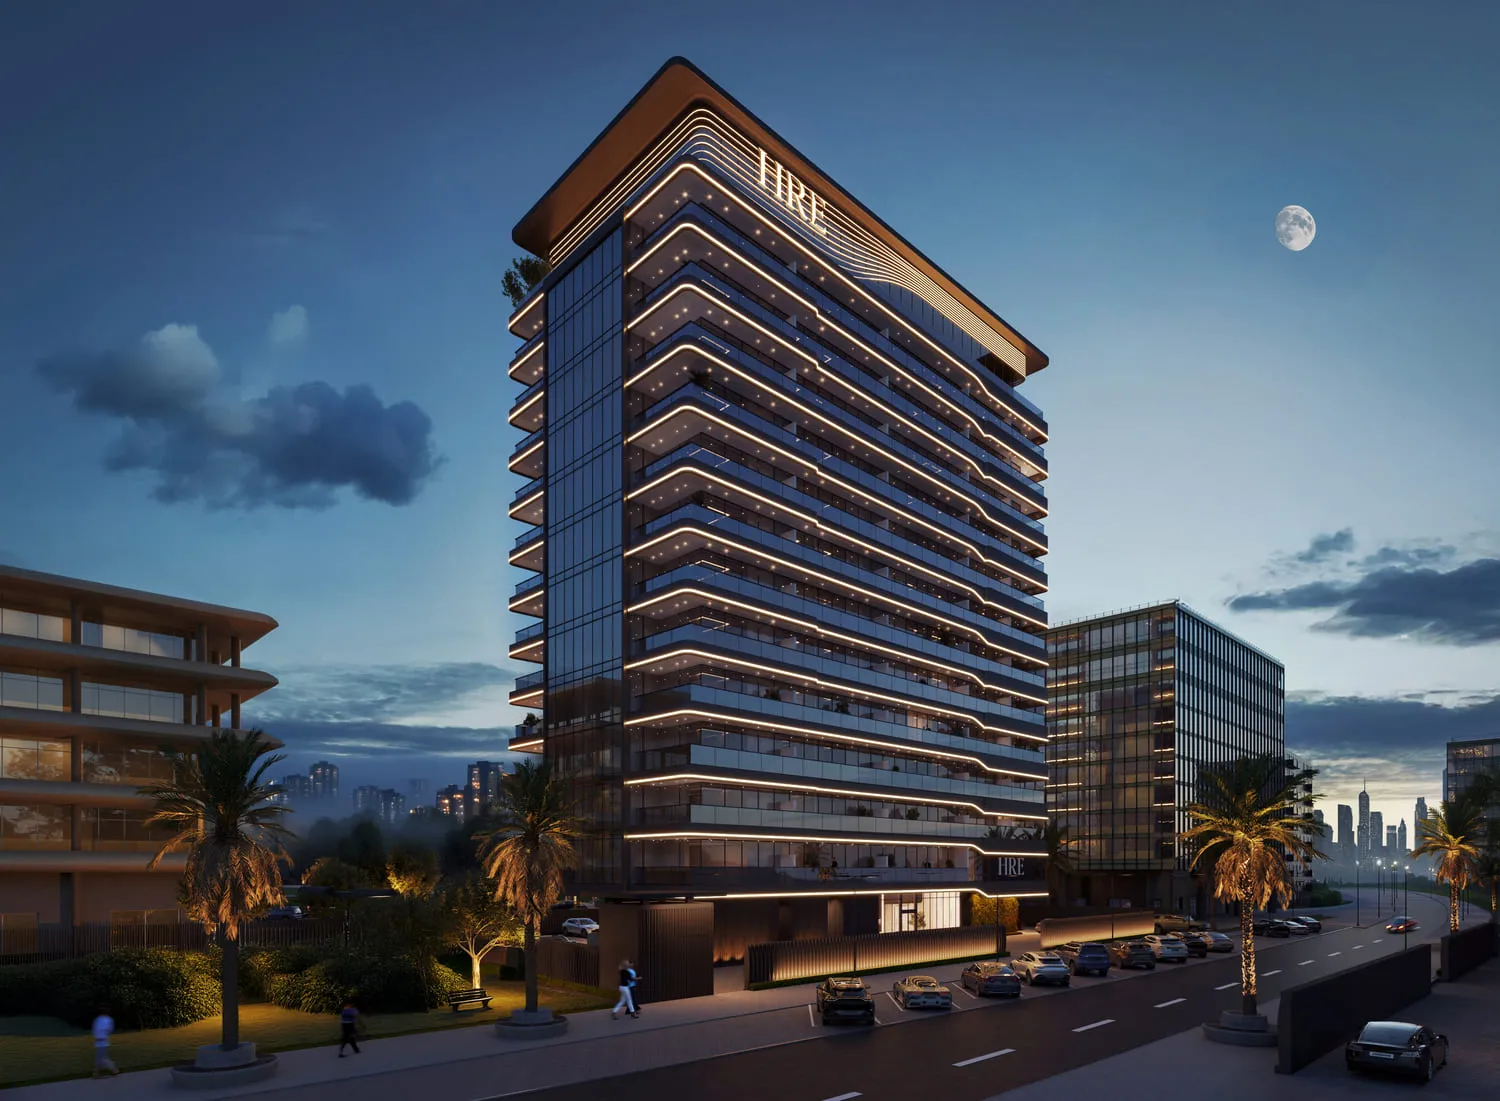
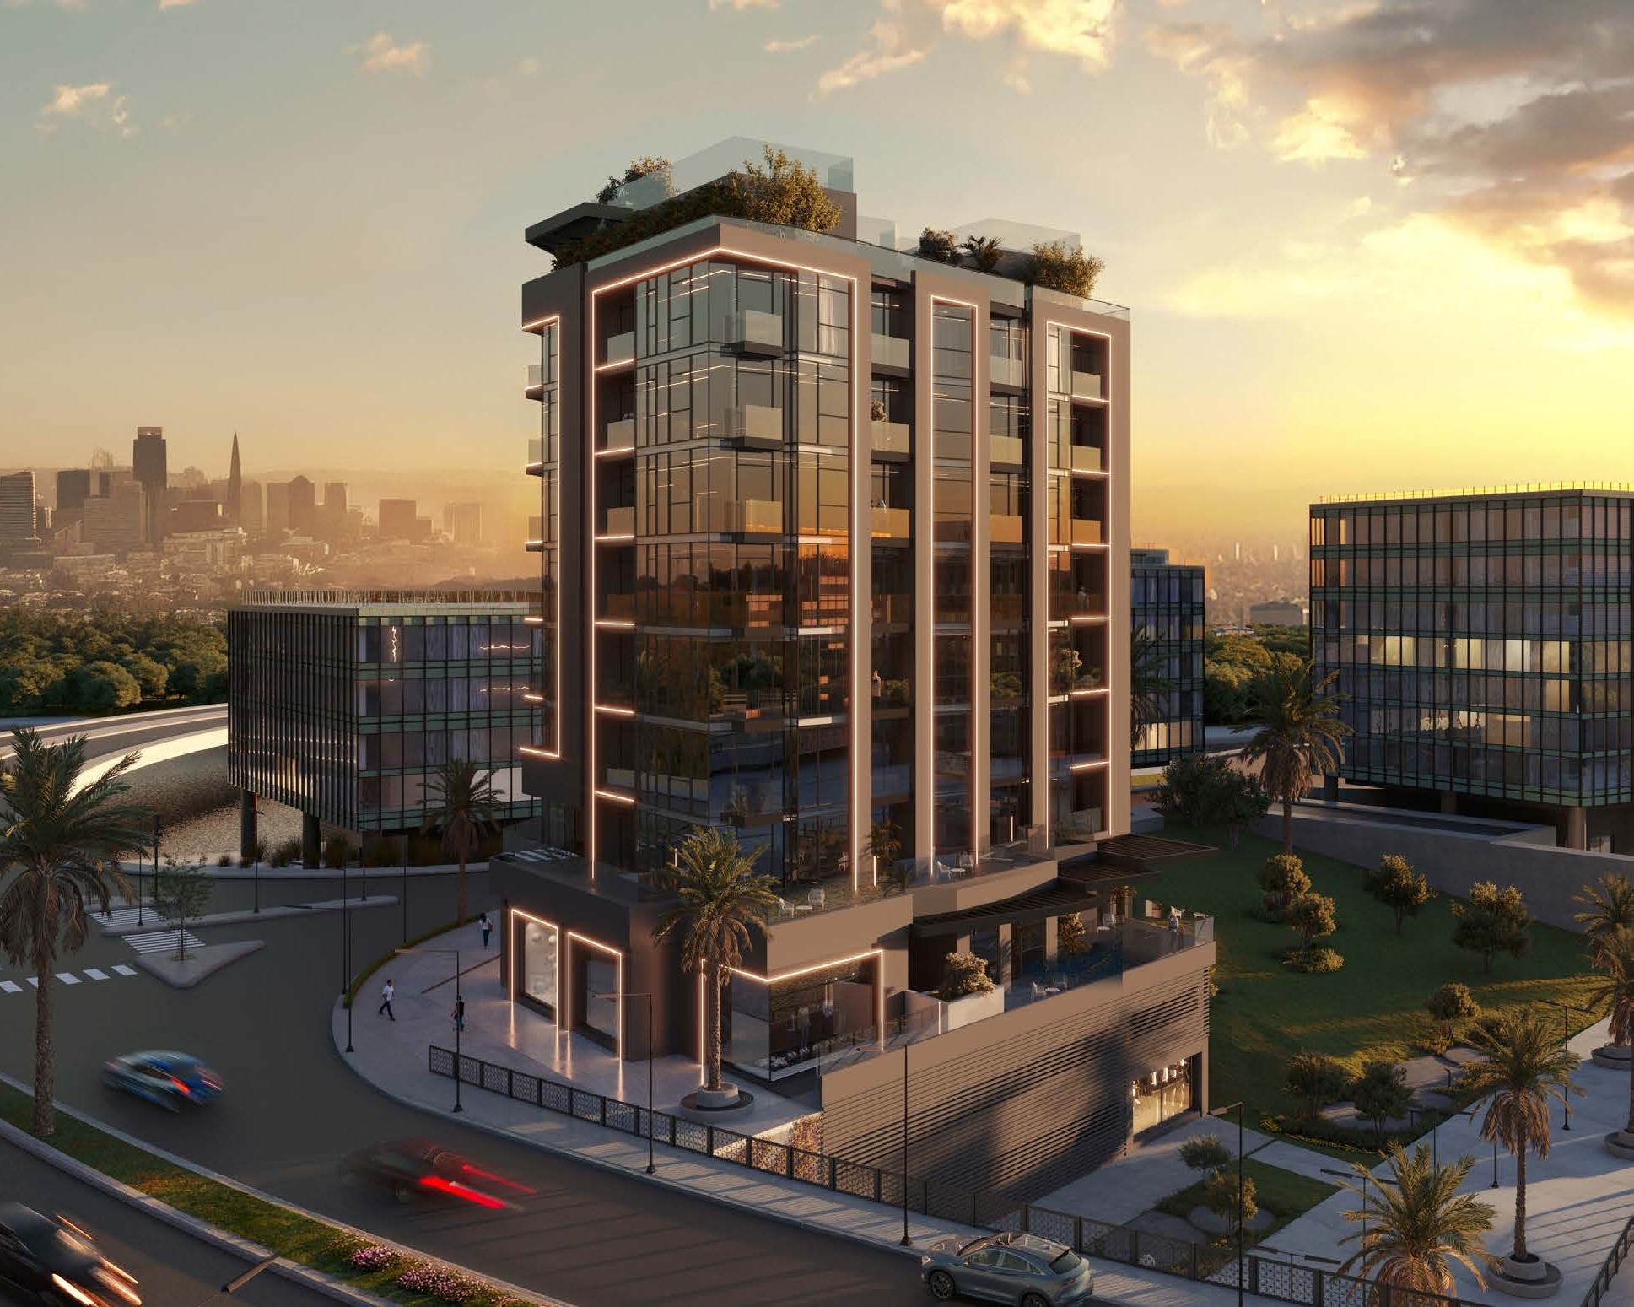
AED 1.2M
handover Q4 2028