
Nshama · Town Square
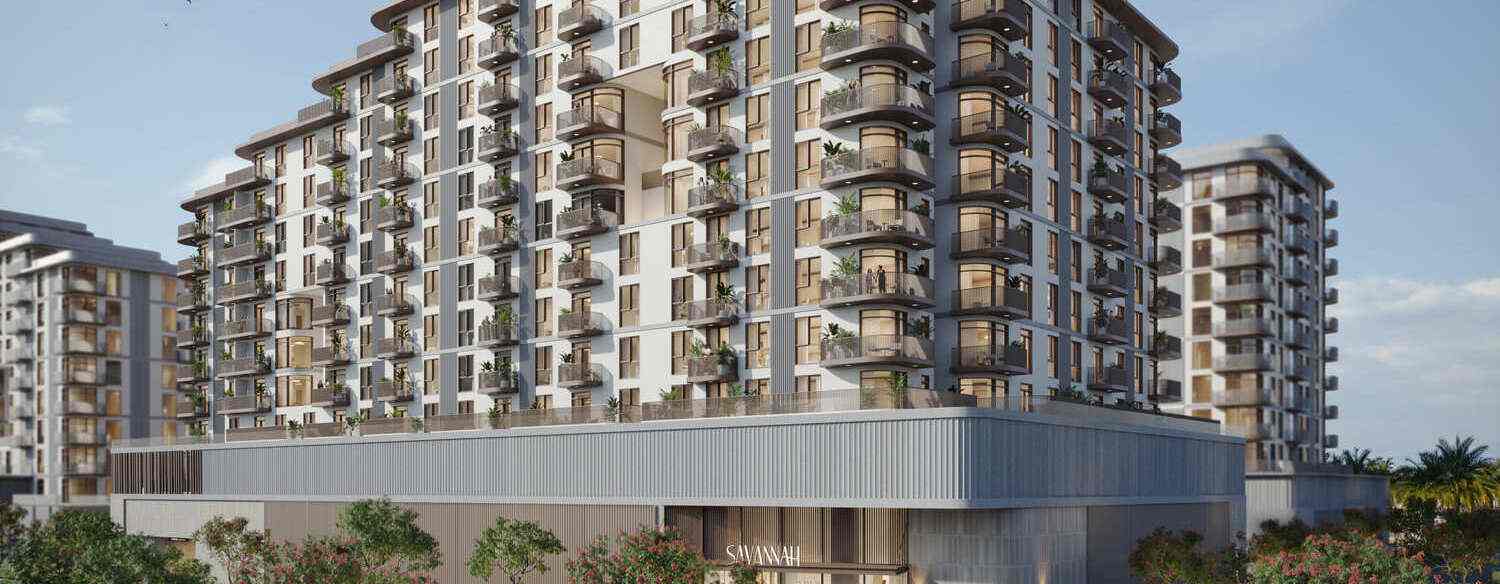
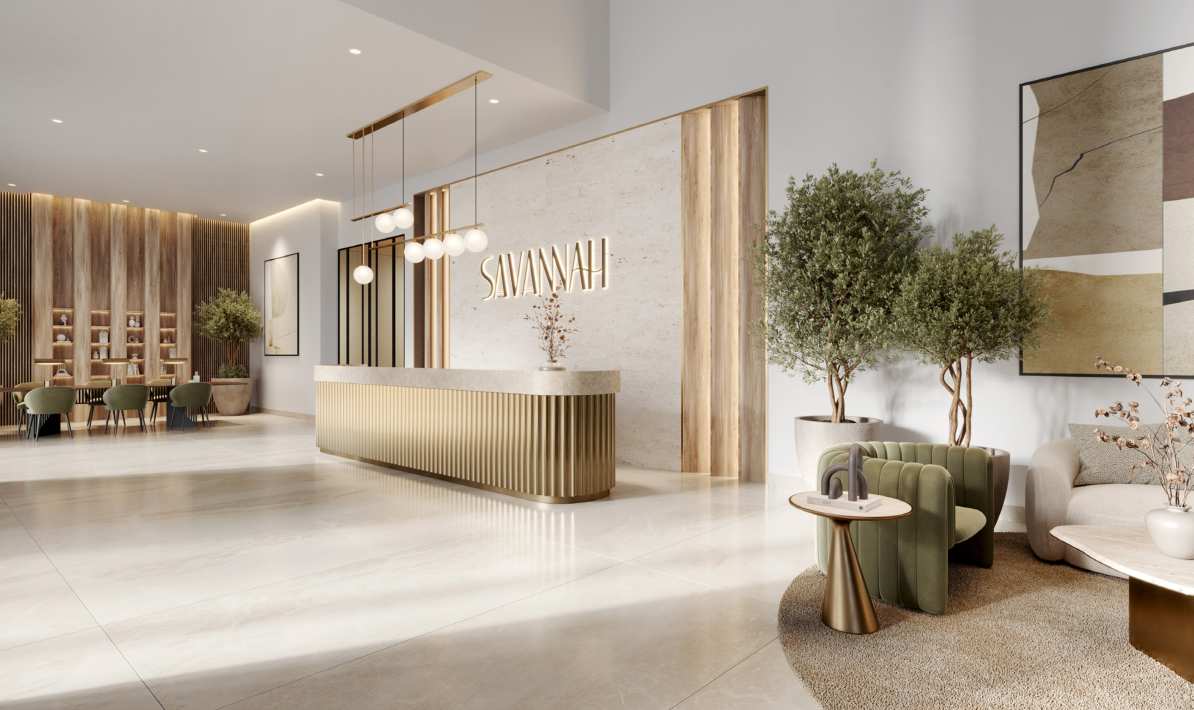
Savannah
2–3 BR · 999 sqft – 2,148 sqft · handover Q2 2027 · from AED 3.3M
Get the brochure and price list[ Render ] supplied by Nshama
Project data as published by Nshama
Data as at 2 September 2026
Project data
| Developer | Nshama |
| Status | On sale |
| Handover | Q2 2027 |
| Price from | AED 3.3M (AED 3,258,888) |
| Price per sqft | AED 3,262 at entry |
| Sizes | 999 – 2,148 sqft |
| Data pulled | 2 September 2026 · REM launch register |
Payment plan as published by the developer
| Stage | Trigger | Share |
|---|---|---|
| On booking | 10% | |
| During construction | 20% | |
| Upon Handover | 70% |
Private enquiry
Get the brochure, price list, and payment plan.
Leave your WhatsApp and I’ll send everything for Savannah and answer any question, by appointment.
Sent privately. By sending, you agree that EZRE may contact you on WhatsApp about this enquiry. See our privacy and terms.
Unit types as published
| Type | Size | From |
|---|---|---|
| 2 BR Apartments | 999 sqft – 1,038 sqft | AED 1.5M |
| 3 BR Apartments | 2,148 sqft | AED 3.3M |
About Savannah
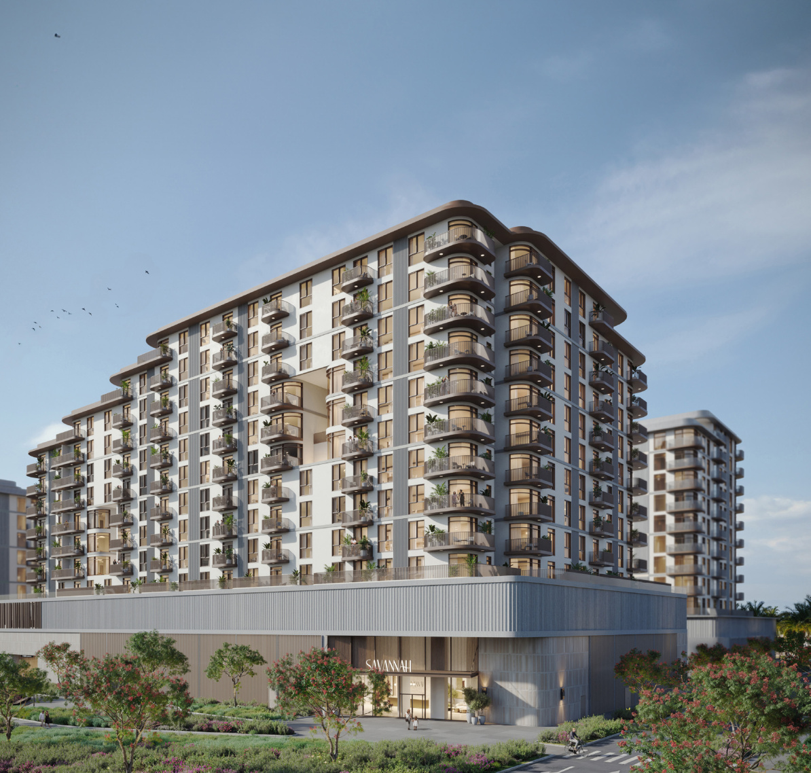
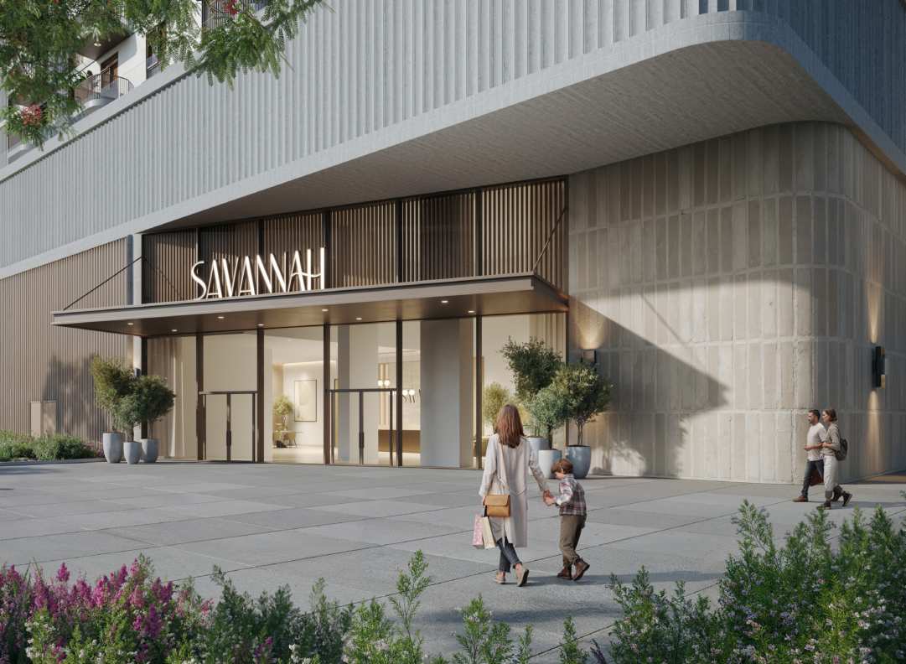
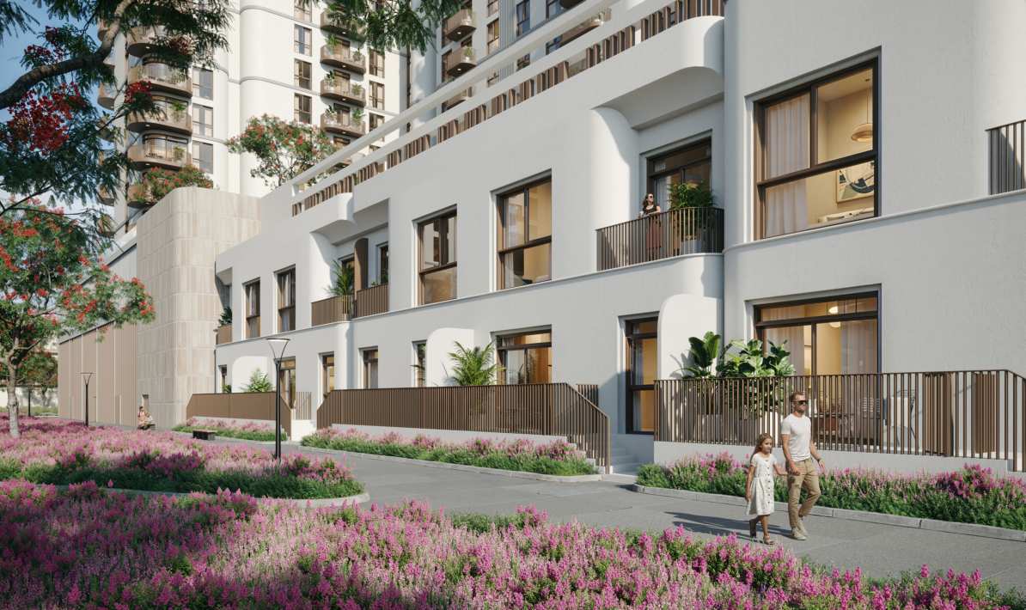
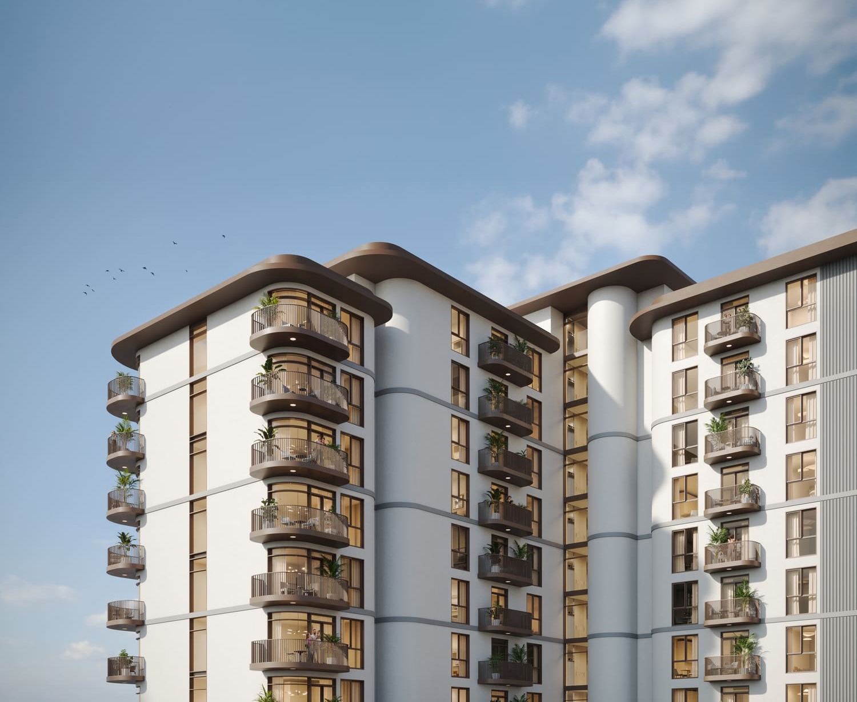
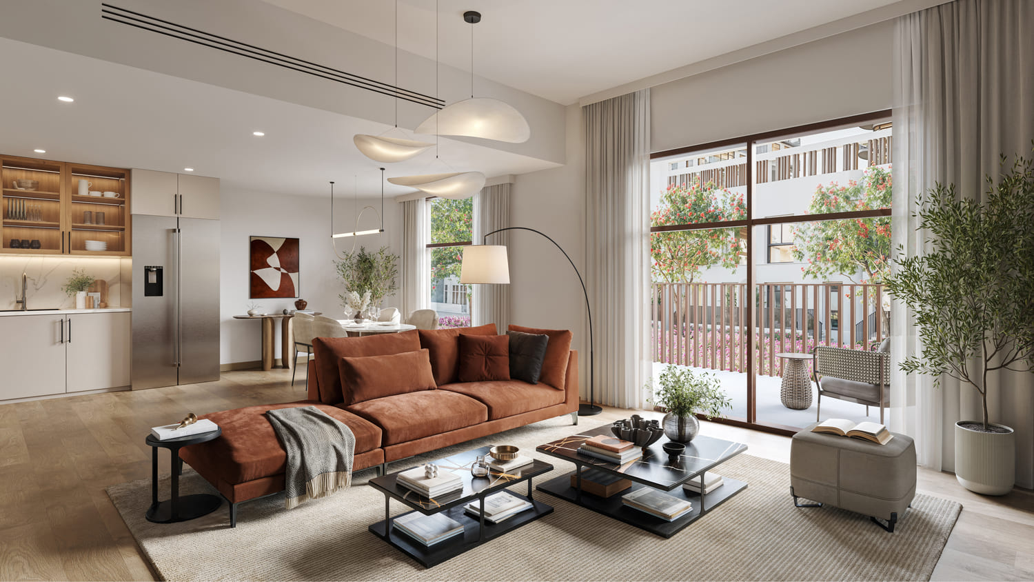
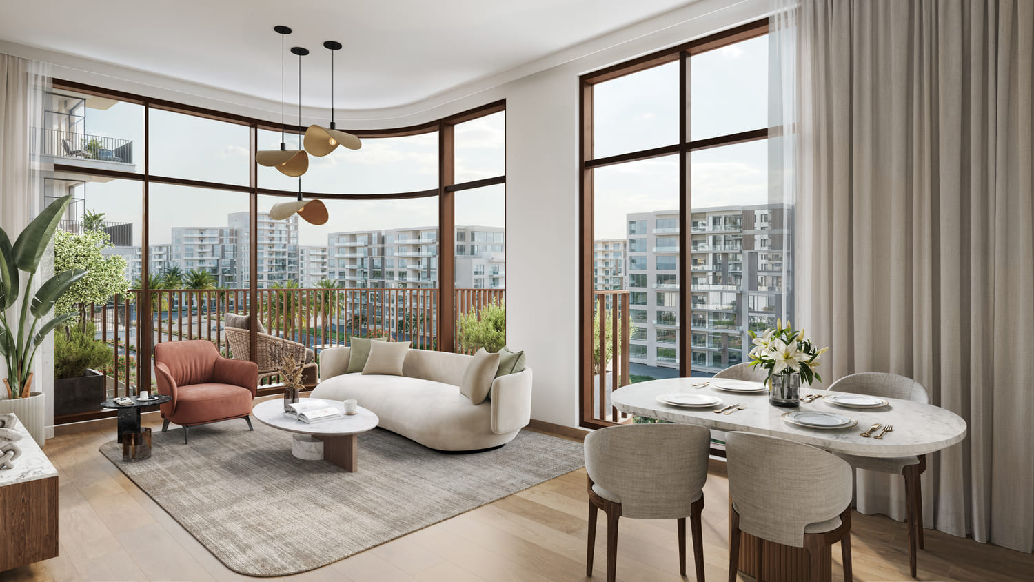
Overview & DescriptionSavannah is a contemporary residential development designed to combine urban sophistication with the tranquility of nature. Offering an elegant collection of one-bedroom, two-bedroom, and three-bedroom apartments, the project creates a modern living environment where comfort, serenity, and functionality come together seamlessly. The architecture reflects a refined contemporary style, featuring clean lines, expansive windows, and dynamic design elements that establish a new benchmark for modern residential living. The residences are thoughtfully planned to maximize natural light, creating bright and welcoming living and dining spaces that enhance the overall sense of openness and comfort. Each apartment is carefully designed to balance style and practicality. Bedrooms feature glazed porcelain flooring and built-in wardrobes, while master bedrooms include elegant en-suite bathrooms that enhance privacy and convenience. The interiors are finished with high-quality modern materials that contribute to the sophisticated atmosphere throughout the residences. The kitchens are fully equipped with appliances and designed to offer both functionality and aesthetic appeal. Spacious countertops, efficient layouts, and integrated storage solutions create stylish culinary spaces that support modern lifestyles while maintaining a seamless contemporary design language. Savannah is designed to promote a peaceful and connected lifestyle, offering residents immediate access to lush green landscapes ideal for jogging, leisurely walks, and outdoor relaxation. The development creates a harmonious balance between city convenience and natural surroundings, providing a calm retreat within a vibrant urban setting. Location & AmenetiesLocated in Town Square Dubai, Savanna
Amenities
- Kids Play Area
- Swimming Pool
- Bbq Area
- Gym
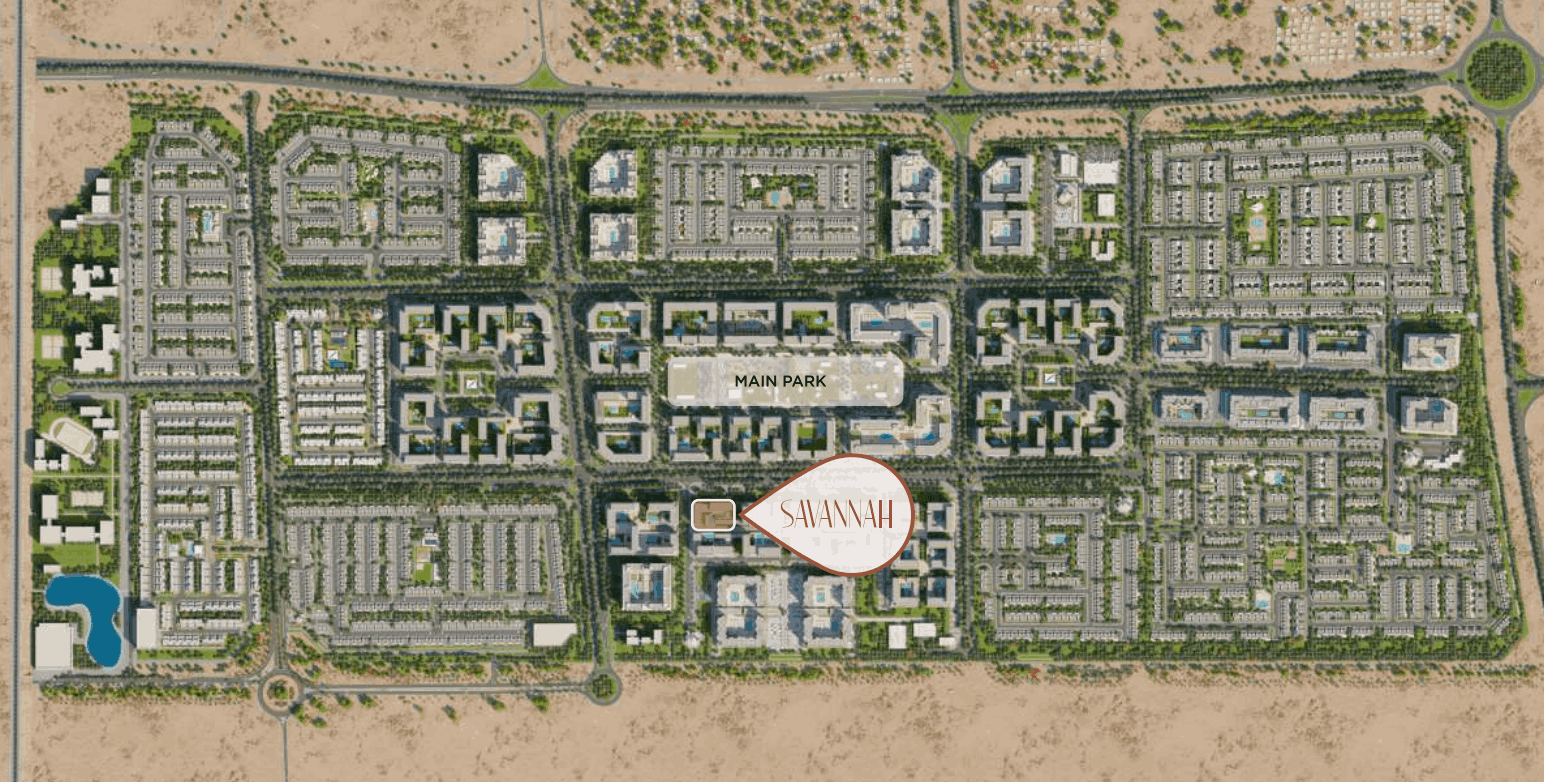
Location
Town Square, Dubai · Open in Google Maps
| First Avenue Mall - Motor City | 8.8 KM |
| Downtown Dubai | 27.6 KM |
| Ranches Primary School | 7.2 KM |
| Community Park - Jumeirah Park | 25.3 KM |
| Al Maktoum International Airport | 23.8 KM |
| Black palace beach | 21.1 KM |
Frequently asked
What is the starting price of Savannah?
Savannah starts from AED 3.3M in Town Square, Dubai, as published by Nshama (data as at 2 September 2026).
Who is the developer of Savannah?
Savannah is developed by Nshama.
When is the handover of Savannah?
The expected handover for Savannah is Q2 2027.
What is the payment plan for Savannah?
Savannah offers a 10/20/70 payment plan, as published by the developer.
Private enquiry
Get the brochure, price list, and payment plan.
Leave your WhatsApp and I’ll send everything for Savannah and answer any question, by appointment.
Sent privately. By sending, you agree that EZRE may contact you on WhatsApp about this enquiry. See our privacy and terms.
More from Nshama
AED 3.3M
handover Q2 2027