
Sobha · Jebel Ali First
The Serene at Sobha Central
1–3 BR · 645 sqft – 1,669 sqft · handover Q4 2029 · from AED 1.9M
Get the brochure and price list[ Render ] supplied by Sobha
Project data as published by Sobha
Data as at 3 September 2026
Project data
| Developer | Sobha |
| Status | On sale |
| Handover | Q4 2029 |
| Price from | AED 1.9M (AED 1,866,551) |
| Price per sqft | AED 2,894 at entry |
| Sizes | 645 – 1,669 sqft |
| Data pulled | 3 September 2026 · REM launch register |
Payment plan as published by the developer
| Stage | Trigger | Share |
|---|---|---|
| On booking | 20% | |
| During construction | 40% | |
| Upon Handover | 40% |
Private enquiry
Get the brochure, price list, and payment plan.
Leave your WhatsApp and I’ll send everything for The Serene at Sobha Central and answer any question, by appointment.
Sent privately. By sending, you agree that EZRE may contact you on WhatsApp about this enquiry. See our privacy and terms.
Unit types as published
| Type | Size | From |
|---|---|---|
| 1 BR Apartments | 645 sqft – 749 sqft | AED 1.8M |
| 2 BR Apartments | 853 sqft | AED 2.5M |
| 3 BR Apartments | 1,668 sqft – 1,669 sqft | AED 4.9M |
About The Serene at Sobha Central
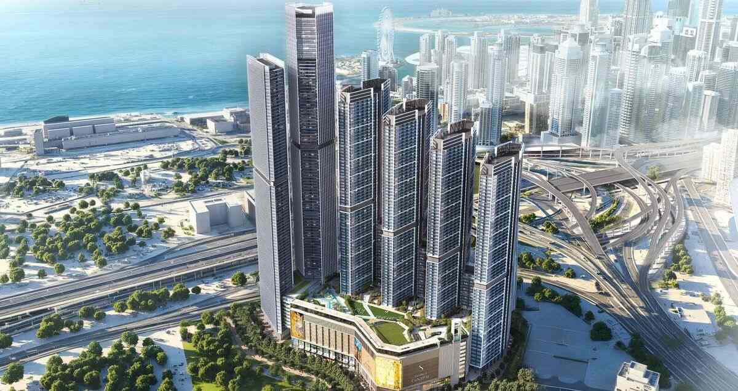
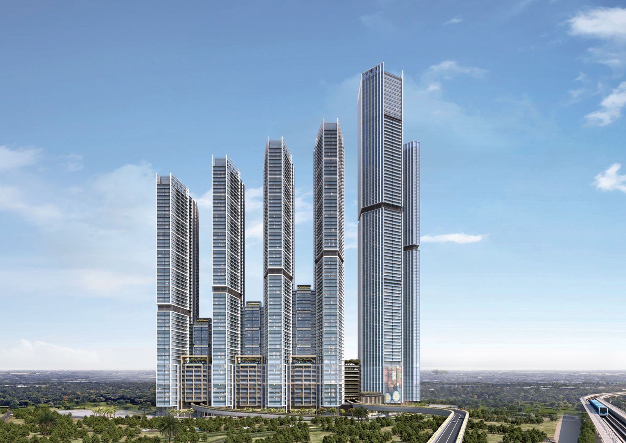
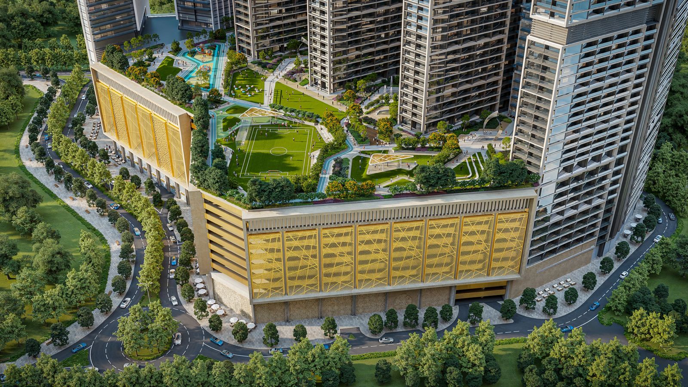
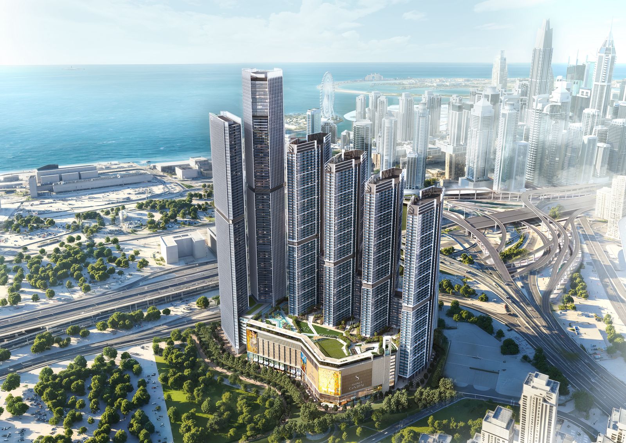
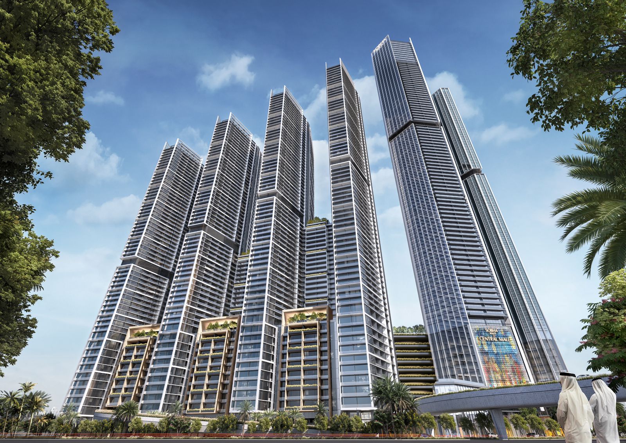
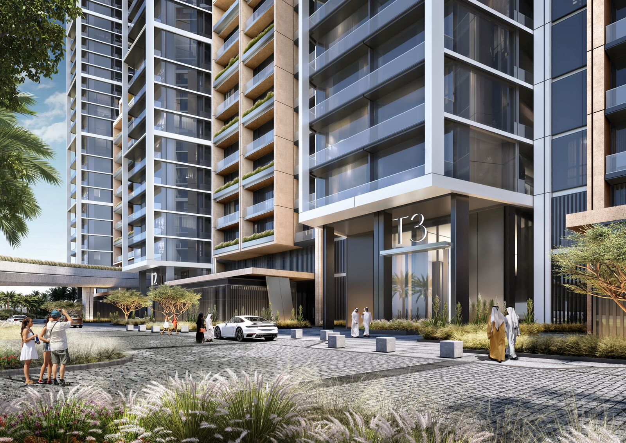
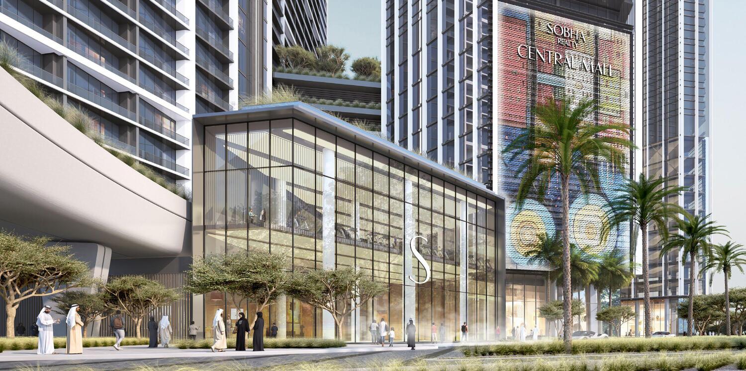
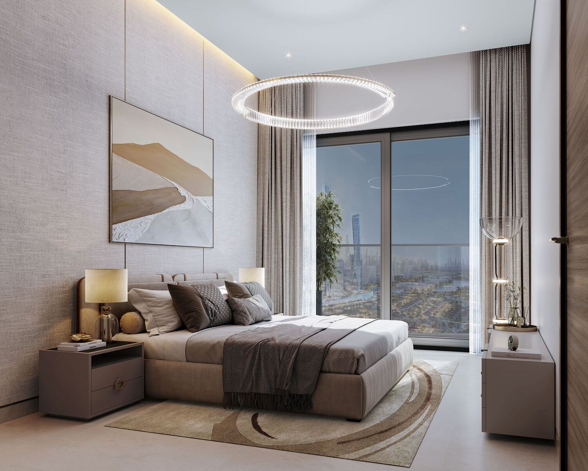
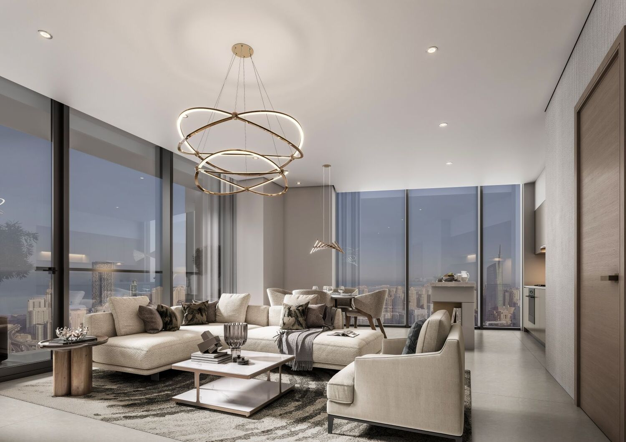
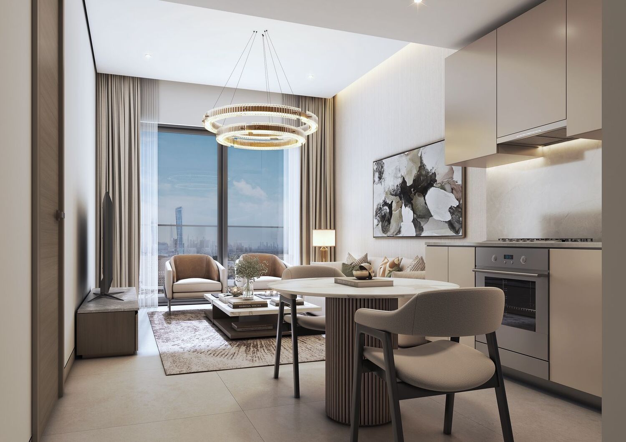
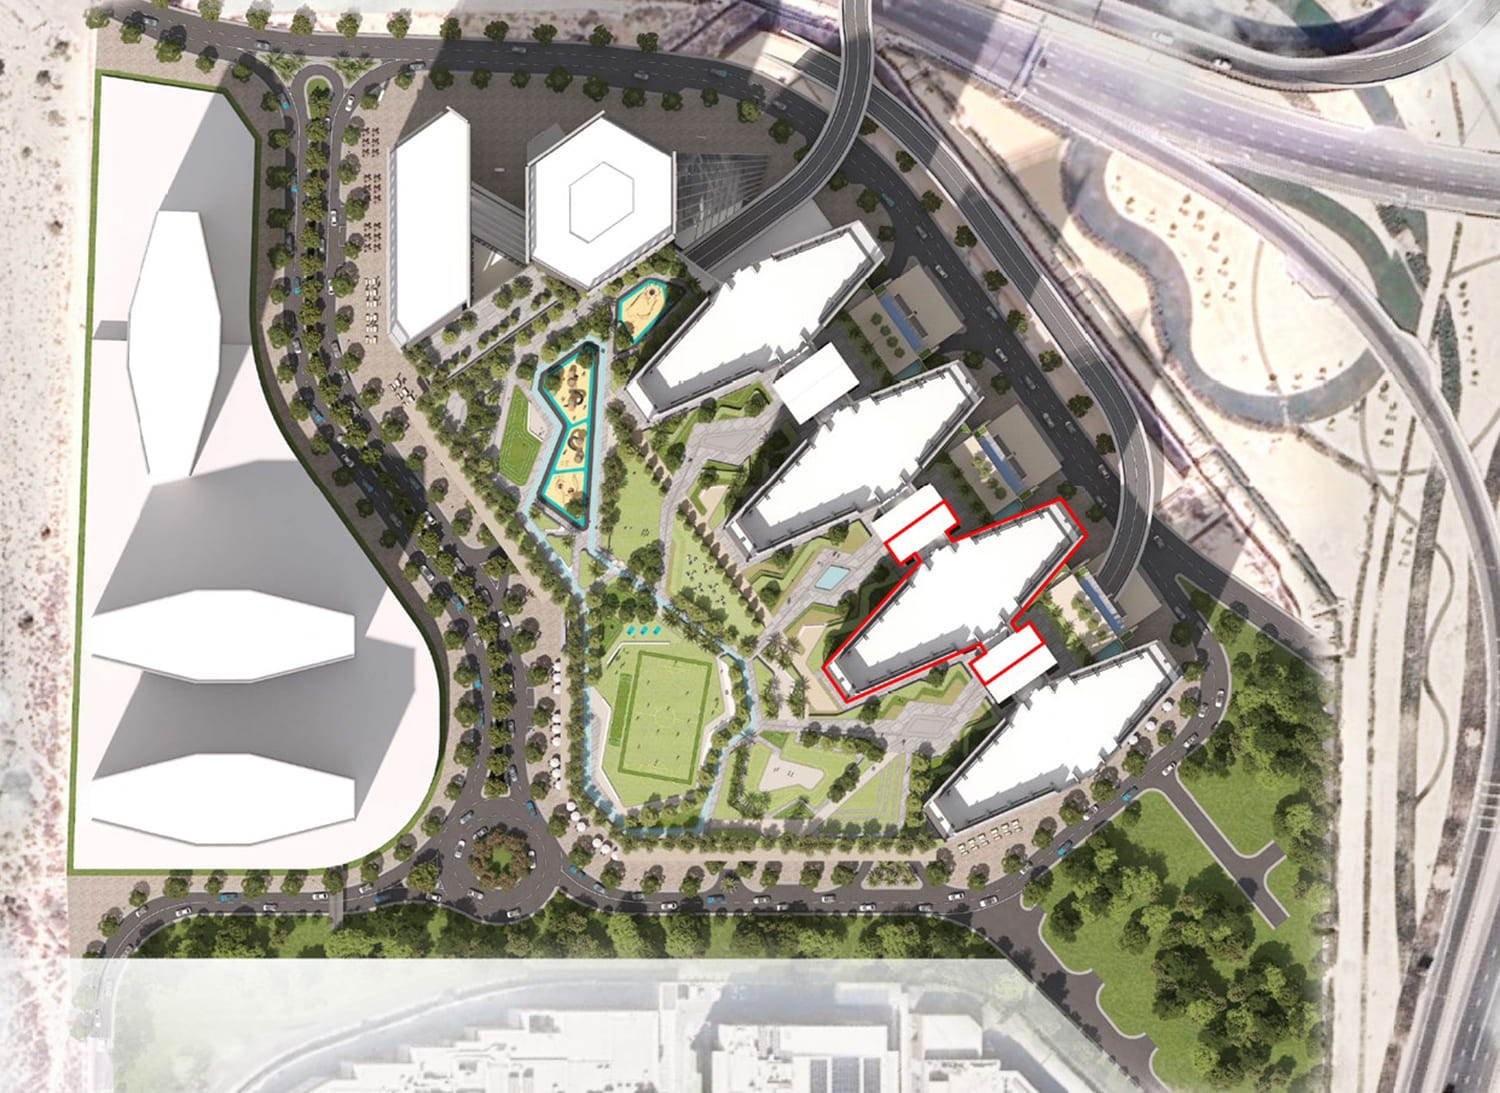
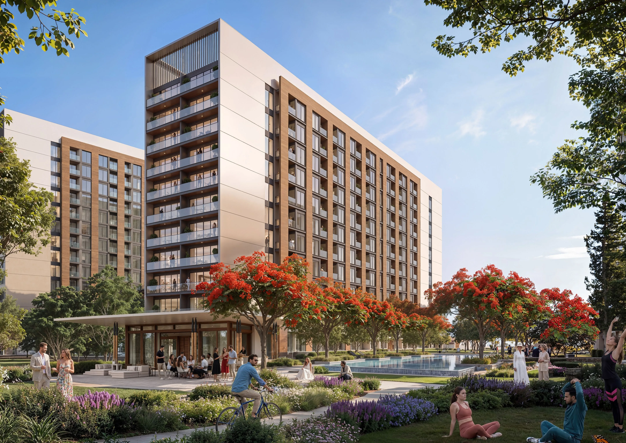
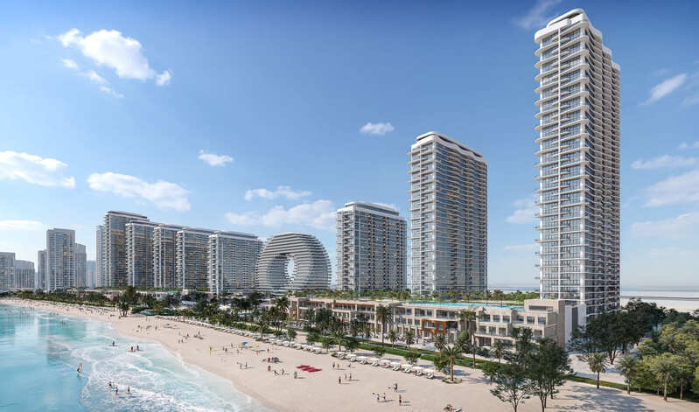
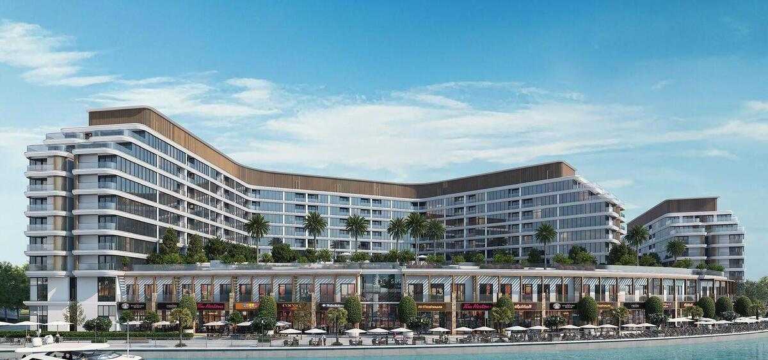
Project OverviewThe Serene at Sobha Central is a modern residential development designed to redefine Dubai’s skyline with sleek architecture, glass façades, and a futuristic design language. Rising within a green landscape and urban framework, the towers appear as crystalline structures that combine city energy with natural calm. The project is planned to offer uninterrupted panoramic views, refined elegance, and a sophisticated lifestyle within Sobha Central. The residences are designed with refined minimalism, warm luxury, soft textures, high ceilings, floor-to-ceiling windows, and muted color palettes that enhance natural light. Bedrooms and living areas are planned to balance comfort, style, and functionality, creating a peaceful sanctuary within the city. Apartments feature modern finishing, high-quality materials, semi-furnished interiors, and equipped kitchens with Siemens and Bosch appliances. Residents can enjoy a swimming pool, jogging tracks, multipurpose sports courts, children’s play area, open activity lawn, picnic zones, sculptural water features, outdoor sitting pockets, and an open plaza. Location & AmenitiesLocated near Discovery Gardens, The Serene at Sobha Central benefits from a well-established Dubai community known for green landscapes, spacious surroundings, and practical connectivity. Discovery Gardens offers low-rise garden-inspired buildings, walking paths, playgrounds, outdoor spaces, and everyday amenities, creating a calm residential environment for families and young professionals. The area is strategically positioned between Sheikh Zayed Road and Emirates Road, providing easy access to Dubai Marina, Jumeirah Lake Towers, Ibn Battuta Mall, Expo City Dubai, and other key destinations. With the nearby Discovery Gardens Metro Station on th
Amenities
- Steam And Sauna
- Multipurpose Hall
- Library
- Yoga Studio & Meditation Room
- Calisthenic Gym
- Swimming Pool
- Jogging Track
- Open Plaza With Water Feature & Sculpture
- Outdoor Cinema & Movie Lawn
- Sport Courts
- Open Activity, Picnic & Event Lawn
- Outdoor Sitting Area Pockets
- Children’S Play Area
- Family Barbecue Gathering Space
Location
Jebel Ali First, Dubai · Open in Google Maps
| Ibn Battuta Mall by Dubai Retail | 4.7 KM |
| Learn and Fun Nursery - Discovery Gardens | 2.2 KM |
| District 1, Jumeirah Park | 3.1 KM |
| Marina Beach | 5.3 KM |
| Al Maktoum International Airport | 32 KM |
| Downtown Dubai | 32.4 KM |
Frequently asked
What is the starting price of The Serene at Sobha Central?
The Serene at Sobha Central starts from AED 1.9M in Jebel Ali First, Dubai, as published by Sobha (data as at 3 September 2026).
Who is the developer of The Serene at Sobha Central?
The Serene at Sobha Central is developed by Sobha.
When is the handover of The Serene at Sobha Central?
The expected handover for The Serene at Sobha Central is Q4 2029.
What is the payment plan for The Serene at Sobha Central?
The Serene at Sobha Central offers a 20/40/40 payment plan, as published by the developer.
Private enquiry
Get the brochure, price list, and payment plan.
Leave your WhatsApp and I’ll send everything for The Serene at Sobha Central and answer any question, by appointment.
Sent privately. By sending, you agree that EZRE may contact you on WhatsApp about this enquiry. See our privacy and terms.
More from Sobha
AED 1.9M
handover Q4 2029